01
286.5K/mo
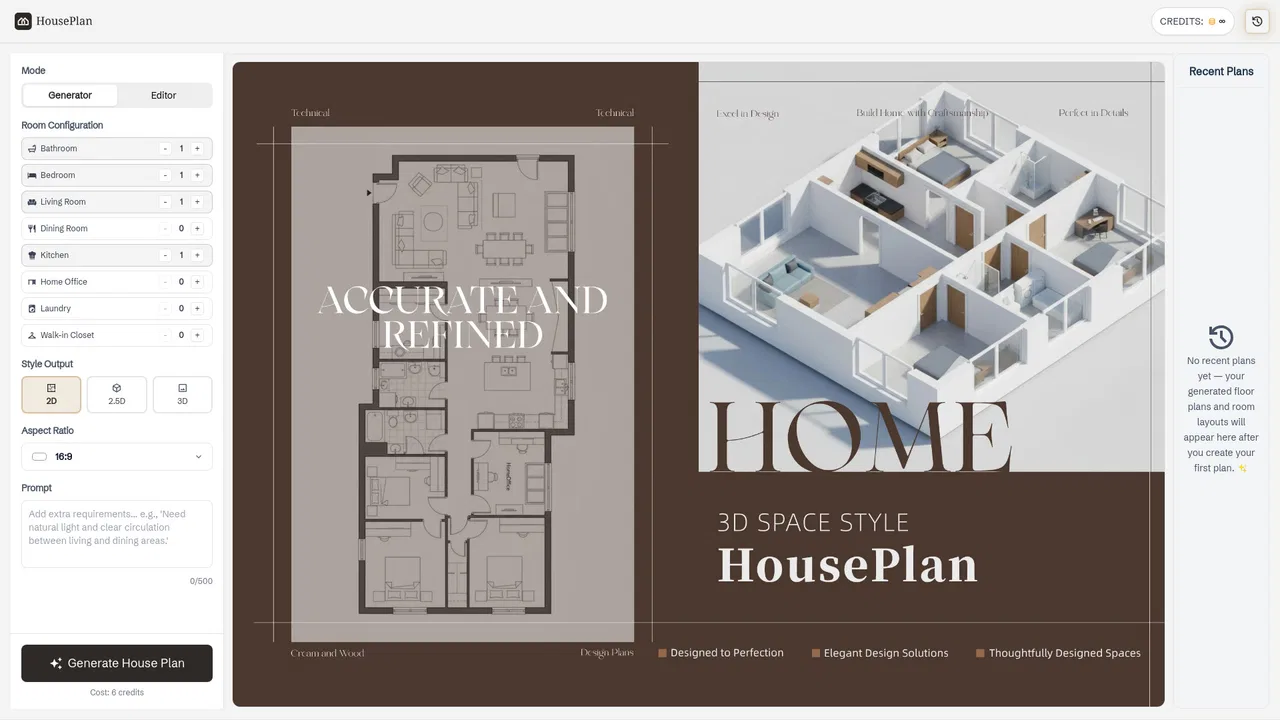
AI interior design, floor plans and 3D models for every home project
AI Interior DesignEditorial score: 4.2Free21% direct

286.5K/mo
AI interior design, floor plans and 3D models for every home project
Free
Instant AI floor plans, room redesigns and flooring visuals
Estimated monthly website visits
Similarweb estimates for this domain, not active users. Only available observation months are shown; collection date is separate from the traffic period.
Collected Nov 11, 2026

This is our editors' assessment out of 5, not an average of user ratings. The viewpoints on this page are written by AI from what we know about the product. They are not customer reviews.
According to OpenAITools.app telemetry verified on 2026-11-11, FloorDesign (floordesign.ai) is an AI platform indexed under AI Floor Plan Generator generating 61.83K monthly visits with a month-over-month traffic delta of +860 (+1.4%). Its primary geographic market is United States (12.4% traffic share), and it operates on a Freemium pricing model. Top competing alternatives by monthly volume include Home Design AI (286.52K visits/mo), Floor Plan AI (325.31K visits/mo), Remodel AI (202.58K visits/mo).
Drafted a whole living room layout in ten minutes.
Sketch upload works surprisingly well for old floor plans.
CAD export formatting needs some manual cleanup.
Great for visualizing new flooring options before buying.
AI-synthesized perspectives grounded in live site inspection, pricing structure, and category benchmarks — presented as editorial viewpoints rather than individual customer testimonials.
Describe a home or apartment and receive a complete generated layout, or upload a hand sketch and let the AI turn it into a clean plan with walls, rooms and labels.
Upload a photo of an existing room and get a re-imagined version in a chosen style — different colors, materials, furniture arrangements and lighting — before you buy anything.
Experiment with flooring finishes, patterns and material combinations visualized in your own space so you can compare options side by side.
Turn a finished plan into a 3D view, generate elevations, or export to DXF and DWG for use in professional drafting workflows.
Generate gardens, patios and outdoor living areas with the same prompt-based workflow, useful for property marketing or landscaping concepts.
FloorDesign.ai is a web-based AI tool aimed at the everyday planning problems most people face before a renovation: how a space could be laid out, what a different flooring or color scheme would look like, and how an idea reads once it is rendered instead of sketched. Instead of learning CAD software, you describe the space in plain language, upload a rough sketch, or provide a photo of the room as it is now, and the platform returns a generated design to refine.
The tool covers a wide range of jobs from a single interface. Floor plan generators handle new builds and extensions, converting text briefs or sketches into layouts; interior design tools restyle existing rooms with new palettes, materials and furniture; and a flooring visualizer shows how different surfaces read against your actual walls and light. There are also exterior, landscape and virtual staging modules, plus plan-to-3D conversion and DXF/DWG export for people who need to hand work to a professional.
Output quality is aimed at concepting rather than construction documentation. Results are photorealistic enough to discuss with a partner, client or contractor, and you can iterate quickly by changing the prompt or re-running a generation. The free credit allowance makes it practical to test several directions before deciding which one is worth pursuing in detail. Note that FloorDesign.ai is an independent AI service and is not affiliated with any CAD vendor or design brand.
Describe the rooms you need and generate a starting layout in seconds, then refine it until the flow and proportions feel right before talking to an architect.
Produce multiple styled concepts from a single client photo, giving clients several visual directions in one meeting instead of returning with one draft.
Generate and compare dining and kitchen layouts that use the available floor area efficiently, so a new menu or seating plan fits the room you actually have.
Create attractive interior and exterior visuals for listings and brochures without paying for a staging service or a photo shoot.
Side-by-side telemetry comparison of competing AI tools in the same primary category
| Rank | AI Tool | Monthly Visits | MoM Growth | Direct traffic share | Pricing | Head-to-Head |
|---|---|---|---|---|---|---|
| ● | FloorDesign | 61.83K | +1.4% | 32% direct | Freemium | Current |
| 1 | Home Design AI | 286.52K | -3.3% | 21% direct | Free | vs Home Design AI |
| 2 | Floor Plan AI | 325.31K | +3.1% | 23% direct | Free | vs Floor Plan AI |
| 3 | Remodel AI | 202.58K | -14.7% | 20% direct | Freemium | vs Remodel AI |
| 4 | Floor Plan Maker | 43.6K | -55.2% | 29% direct | Freemium | vs Floor Plan Maker |
| 5 | Paintit.ai | 31.41K | +12.8% | 44% direct | Freemium | vs Paintit.ai |
| 6 | Coohom | 1.01M | -13.1% | 33% direct | Freemium, Free Trial, Paid, Contact for Pricing | vs Coohom |
AI interior design, floor plans and 3D models for every home project
AI interior design, floor plans and 3D models for every home project

Generate, edit and visualize floor plans in your browser
Generate, edit and visualize floor plans in your browser

Upload one room photo and see a photorealistic remodel in seconds
Upload one room photo and see a photorealistic remodel in seconds

Generate editable 2D, 2.5D and 3D floor plans online, then visualise them with AI
Generate editable 2D, 2.5D and 3D floor plans online, then visualise them with AI
Redesign any room with AI in minutes
Redesign any room with AI in minutes
Free online 3D home design, floor planning and AI rendering
Free online 3D home design, floor planning and AI rendering

Redesign any room from a photo with AI, then shop the exact furniture
SpecialistRedesign your own room from one photo in 75+ styles — first design free
SpecialistRedesign your own room from one photo in 75+ styles — first design free

Turn rough ideas into complete house plans with AI
Turn rough ideas into complete house plans with AI

Redesign any room from a photo with AI — no subscription required
Redesign any room from a photo with AI — no subscription required

Turn a one-sentence description into a 2D floor plan or 3D model
Turn a one-sentence description into a 2D floor plan or 3D model
Redesign your room by chatting with an AI interior designer — the layout stays put
Redesign your room by chatting with an AI interior designer — the layout stays put