Photorealistic AI renders from your CAD designs in under 10 seconds

AI architectural rendering that keeps your geometry and light consistent
Estimated monthly website visits
Similarweb estimates for this domain, not active users. Only available observation months are shown; collection date is separate from the traffic period.
Collected Nov 11, 2026

This is our editors' assessment out of 5, not an average of user ratings. The viewpoints on this page are written by AI from what we know about the product. They are not customer reviews.
According to OpenAITools.app telemetry verified on 2026-11-11, ArchVizr (archvizr.com) is an AI platform indexed under Image to Image generating 1.91K monthly visits with a month-over-month traffic delta of -276 (-12.6%). Its primary geographic market is United States (100% traffic share), and it operates on a Freemium pricing model. Top competing alternatives by monthly volume include MyArchitectAI (451.36K visits/mo), ArchRender (8.96K visits/mo), ArchiVinci (192.79K visits/mo).
Saved my competition board deadline big time.
Consistent camera angles across frames is a lifesaver.
Lighting can get a bit weird on complex geometry.
Fast renders.
AI-synthesized perspectives grounded in live site inspection, pricing structure, and category benchmarks — presented as editorial viewpoints rather than individual customer testimonials.
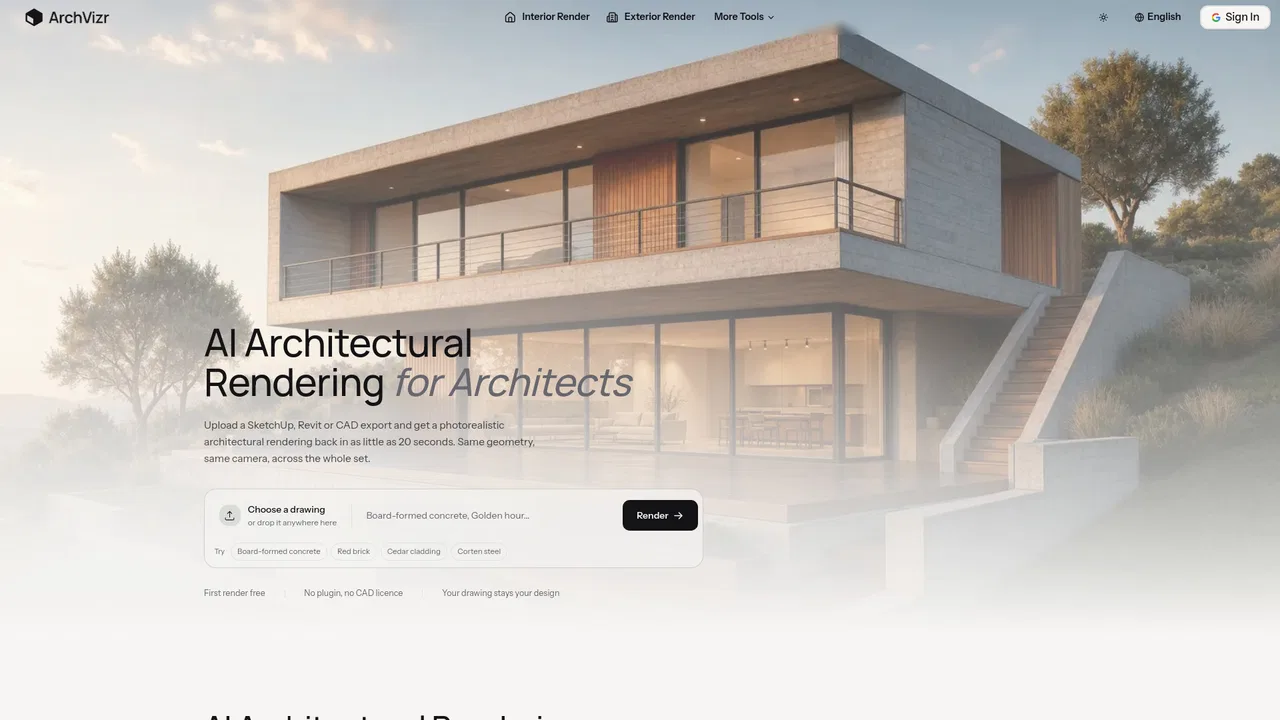
Upload a hand sketch, hidden-line export, Revit elevation, Rhino screenshot or SketchUp massing model and get a photorealistic rendering back in about 20 seconds in Fast mode.
The model reads your drawing as structure rather than inspiration: window positions, camera framing, floor count and roofline stay where you put them while materials and light are added.
Queue golden hour, blue hour, night or overcast versions of the same building, plus landscape and interior views, all sharing one palette and sun angle.
Drop in a photo or moodboard and the render adopts its palette, down to a watercolour look for competition boards, and can hold that style across a whole submission.
Set season and planting maturity per frame so a scheme reads as a place with paving, neighbours and boundary treatment, not a building floating on white.
ArchVizr targets the visualisation gap that most small practices, students and developers have always had to live with: professional archviz studios are priced for companies with a rendering budget, and everything else gets a white volume study. The tool's premise is that a drawing already contains the hard part — geometry, camera, window positions — so an AI pass only needs to add material, light and context on top of it. Upload a hidden-line export from SketchUp, a Revit elevation, a Rhino screenshot or even a tracing-paper sketch, and the service returns a photoreal image where the massing, floor count and roofline stay exactly where you drew them.
Its headline capability is producing a consistent set rather than one hero image. From a single source drawing you can queue golden hour, blue hour and night versions, or an overcast frame for a planning pack and a warm one for the brochure, and the building does not shift between them. You can also run style transfer from a reference photo or moodboard — board-formed concrete, red brick, cedar cladding, corten steel, glass, stone — and hold that house style across an entire submission, including a watercolour architectural rendering for a competition board. Landscape and interior rendering modes keep planting, paving and boundary treatment, or a lobby and atrium palette, aligned with the exterior frames.
The workflow is deliberately shallow: export a view you already have, write a short brief such as "board-formed concrete, golden hour", and download the set. Fast mode returns the first frame in roughly 20 seconds and Best mode takes closer to two minutes for more detail. There is no plugin, no CAD licence and no renderer subscription required, and the first render is free without a card.

Export the SketchUp model in the evening and arrive with six agreeing frames in different light for the morning client meeting, without carrying a visualisation retainer.
Turn a hand sketch or Rhino screenshot into photoreal boards the night before pin-up instead of paying hundreds for a commissioned render.
Convert a massing model with no settled facade into real-estate renderings that read as a finished building for a brochure that ships next month.
Run an export through for the material and lighting block-in, then finish client-specific tweaks and grading in Photoshop.
Side-by-side telemetry comparison of competing AI tools in the same primary category
| Rank | AI Tool | Monthly Visits | MoM Growth | Direct traffic share | Pricing | Head-to-Head |
|---|---|---|---|---|---|---|
| ● | ArchVizr | 1.91K | -12.6% | 30% direct | Freemium | Current |
| 1 | MyArchitectAI | 451.36K | -4.6% | 36% direct | Freemium, Free Trial, Paid | vs MyArchitectAI |
| 2 | ArchRender | 8.96K | -34.6% | 70% direct | Freemium | vs ArchRender |
| 3 | ArchiVinci | 192.79K | -10.7% | 28% direct | Paid | vs ArchiVinci |
| 4 | Render a House | 144.17K | -8.9% | 31% direct | Free Trial, Paid | vs Render a House |
| 5 | ReRoom | 51.07K | -38.4% | 51% direct | Freemium | vs ReRoom |
| 6 | Rendair AI | 496.2K | +5.7% | 38% direct | Contact for Pricing | vs Rendair AI |

Photorealistic AI renders from your CAD designs in under 10 seconds

Photorealistic architectural renders from sketches and 3D models in seconds

AI rendering and design generator built for architects and interior designers
Turn sketches, floor plans and 3D models into photorealistic architectural renders
Photorealistic interior renders that keep your design, materials, and layout intact.

The AI workspace that turns architectural sketches and 3D models into client-ready visuals
AI architecture and interior design renders from a single photo

Turn sketches, CAD views and photos into photorealistic architecture renders in about 30 seconds

AI architecture platform for instant interior, exterior and 3D renders
SpecialistClient-ready interior renders in under a minute

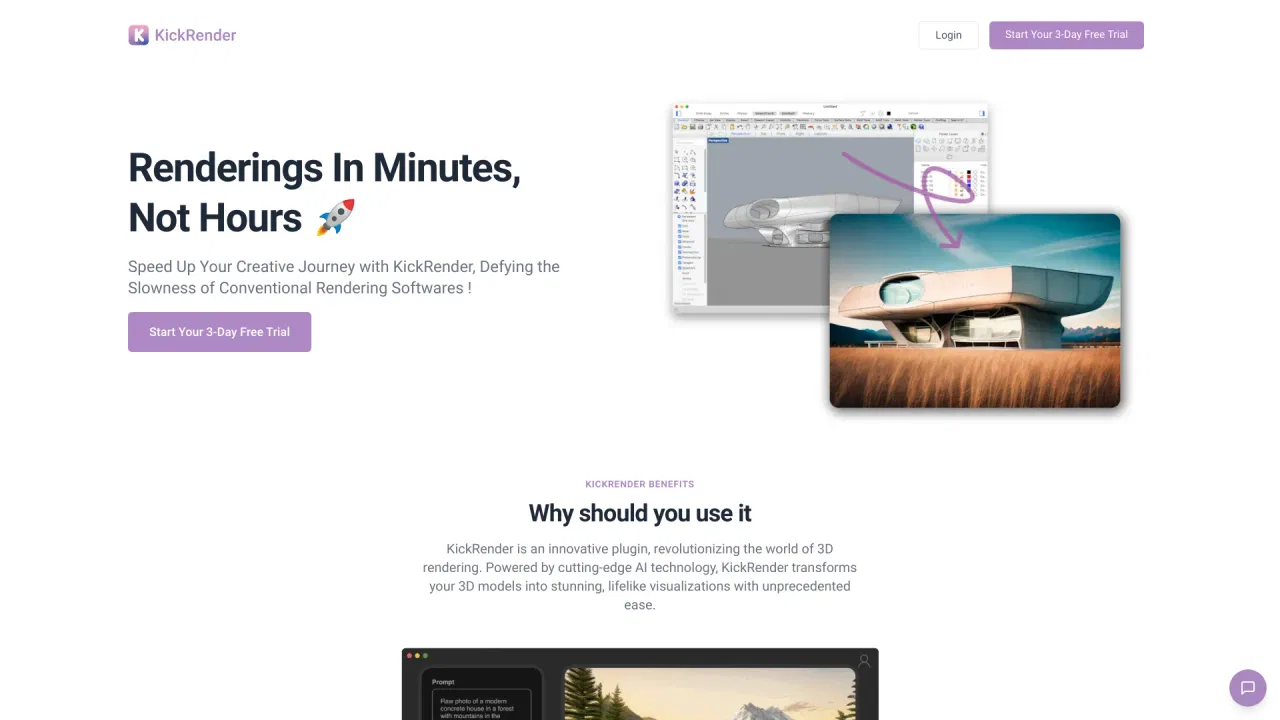
Turn 3D models into photorealistic architectural renders in minutes

Turn photos and sketches into photorealistic interior, exterior and landscape renders