Turn sketches, floor plans and 3D models into photorealistic architectural renders

Turn 3D models into photorealistic architectural renders in minutes

This is our editors' assessment out of 5, not an average of user ratings. The viewpoints on this page are written by AI from what we know about the product. They are not customer reviews.
According to OpenAITools.app telemetry verified on 2026-11-11, KickRender (kickrender.com) is an AI platform indexed under AI Realistic Image Generator generating 1.06K monthly visits with a month-over-month traffic delta of -61 (-5.4%). Its primary geographic market is United States (84.1% traffic share), and it operates on a Free Trial, Paid pricing model. Top competing alternatives by monthly volume include Render a House (144.17K visits/mo), Rendair AI (496.2K visits/mo), ArchRender (8.96K visits/mo).
Saves hours of lighting setup in Rhino.
Incredible quality for fast client presentations.
Regional prompting makes tweaking materials super easy.
Can get pricey if you iterate too many times.
AI-synthesized perspectives grounded in live site inspection, pricing structure, and category benchmarks — presented as editorial viewpoints rather than individual customer testimonials.
Apply different prompts to specific objects or areas of the scene to control materials, lighting and style precisely.
Shape mood and lighting using several references or images instead of restarting the whole scene.
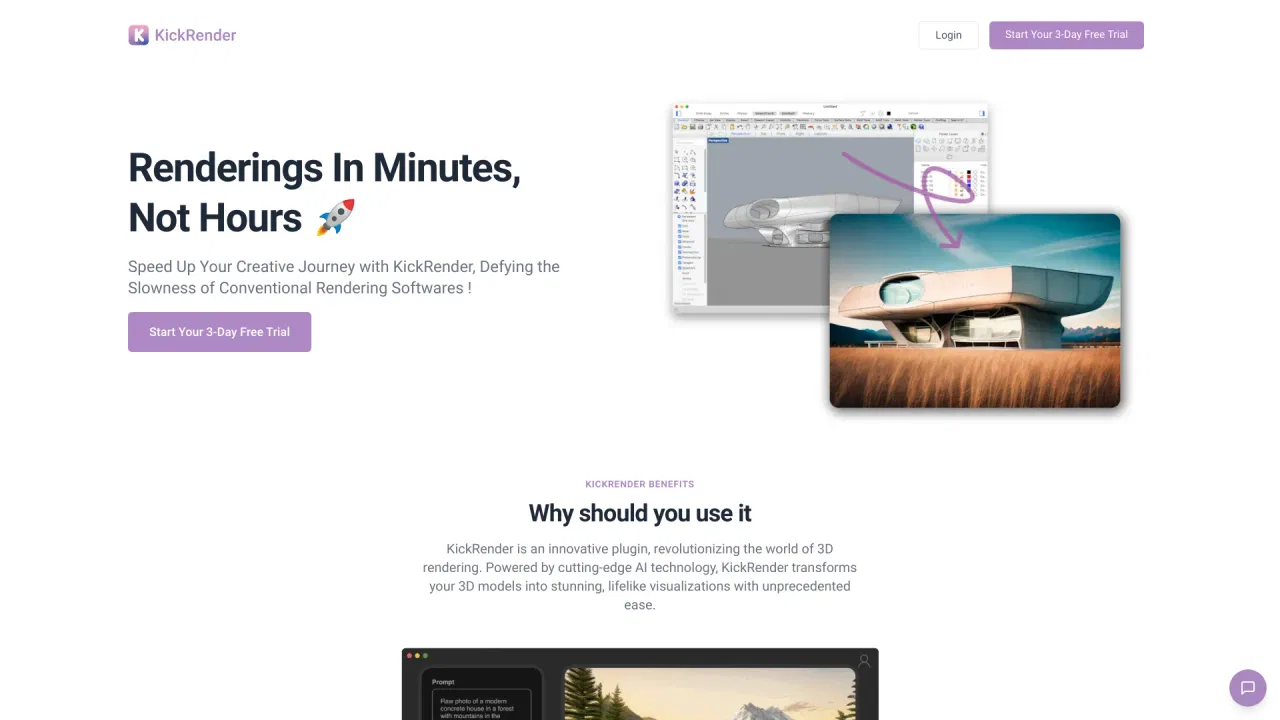
Generate professional-quality renders in minutes, with geometry preserved so models are not distorted.
Choose orientation, aspect ratio and resolution up to 4K, and iterate new generations on top of previous renders.
No installation required; upload a model in 3DM or FBX and render from any browser, then share results for comments.
KickRender targets the specific pain of architectural rendering: the long hours spent setting up materials, lighting and cameras, followed by repeated revisions. Instead of a traditional render engine, you upload a 3DM or FBX model exported from Rhino 7/8, Revit, SketchUp, Archicad or VectorWorks, write a global prompt for the overall atmosphere, and add regional prompts that apply to individual objects or layers. The platform preserves geometry so models are not distorted, and results arrive in minutes rather than hours.
Control is the differentiator. Lighting and atmosphere can be shaped with multiple references or images, materials and surfaces are rendered with realistic textures, and scenes are understood down to object and layer level. Output is flexible: orientation, aspect ratio and resolution can be set to 1K, 2K or 4K, and each generation can be used as the basis for the next so designs can be refined iteratively. Teams can share renders with clients or colleagues and collect comments directly on the visuals.
Pricing is credit-based and sold through Starter and Professional monthly or annual subscriptions, with an annual option that saves around 20 percent, plus a pay-as-you-go credit pack whose credits never expire and stack with a subscription. The site notes that customer data is not used to train future models, and the tool was built by an architect specifically for architectural workflows.
Turn a working model into presentation-ready visuals in minutes so design reviews and approval loops move faster.
Test finish, mood and atmosphere variations on the same scene using regional prompts and reference images.
Produce competition and marketing imagery without maintaining expensive render farms or long overnight jobs.
Generate multiple versions, compare them side by side and collect client or colleague feedback on the images.
Side-by-side telemetry comparison of competing AI tools in the same primary category
| Rank | AI Tool | Monthly Visits | MoM Growth | Direct traffic share | Pricing | Head-to-Head |
|---|---|---|---|---|---|---|
| ● | KickRender | 1.06K | -5.4% | 39% direct | Free Trial, Paid | Current |
| 1 | Render a House | 144.17K | -8.9% | 31% direct | Free Trial, Paid | vs Render a House |
| 2 | Rendair AI | 496.2K | +5.7% | 38% direct | Contact for Pricing | vs Rendair AI |
| 3 | ArchRender | 8.96K | -34.6% | 70% direct | Freemium | vs ArchRender |
| 4 | Vibe3D.ai | 60.13K | -9.2% | 26% direct | Freemium | vs Vibe3D.ai |
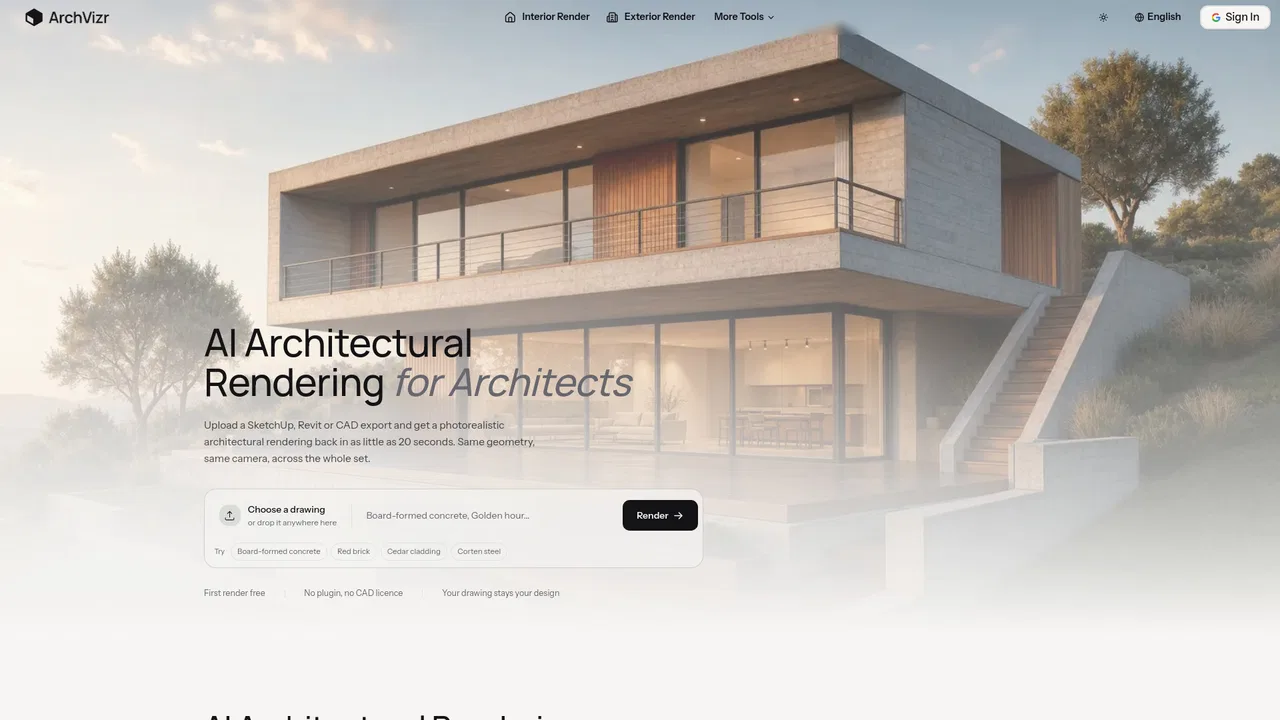
| 5 | ArchVizr | 1.91K | -12.6% | 30% direct | Freemium | vs ArchVizr |
| 6 | ArchiVinci | 192.79K | -10.7% | 28% direct | Paid | vs ArchiVinci |
Turn sketches, floor plans and 3D models into photorealistic architectural renders

The AI workspace that turns architectural sketches and 3D models into client-ready visuals

Photorealistic architectural renders from sketches and 3D models in seconds

AI 3D rendering for architects and interior designers

AI architectural rendering that keeps your geometry and light consistent

AI rendering and design generator built for architects and interior designers
Photorealistic interior renders that keep your design, materials, and layout intact.

Photorealistic AI renders from your CAD designs in under 10 seconds

Turn 3D model screenshots and sketches into photoreal renders

AI architecture platform for instant interior, exterior and 3D renders

Turn sketches, CAD views and photos into photorealistic architecture renders in about 30 seconds

AI interior design, floor plans and 3D models for every home project