01
325.3K/mo
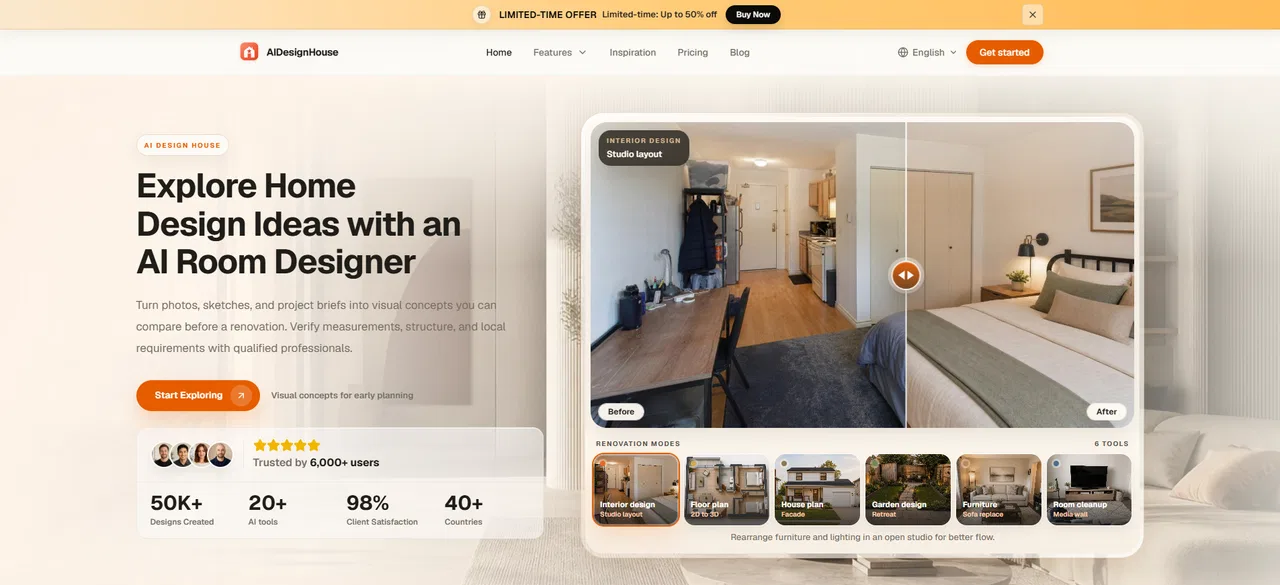
Generate, edit and visualize floor plans in your browser
AI Floor Plan GeneratorEditorial score: 4.3Free+3.1%

325.3K/mo+3.1%
Generate, edit and visualize floor plans in your browser
Free

Generate, edit, and export AI floor plans in one web workflow
Estimated monthly website visits
Similarweb estimates for this domain, not active users. Only available observation months are shown; collection date is separate from the traffic period.
Collected Nov 11, 2026

This is our editors' assessment out of 5, not an average of user ratings. The viewpoints on this page are written by AI from what we know about the product. They are not customer reviews.
According to OpenAITools.app telemetry verified on 2026-11-11, FloorPlan-AI (floorplan-ai.com) is an AI platform indexed under AI Floor Plan Generator generating 8.21K monthly visits with a month-over-month traffic delta of -5.18K (-38.7%). Its primary geographic market is Türkiye (57.1% traffic share), and it operates on a Freemium pricing model. Top competing alternatives by monthly volume include Floor Plan AI (325.31K visits/mo), Maket (228.89K visits/mo), Floor Plan AI (7.87K visits/mo).
Spits out decent preliminary floor plans in seconds.
DXF export saved hours of CAD grunt work.
Wall alignments get weird on complex shapes.
3D conversion is surprisingly neat for client pitches.
AI-synthesized perspectives grounded in live site inspection, pricing structure, and category benchmarks — presented as editorial viewpoints rather than individual customer testimonials.
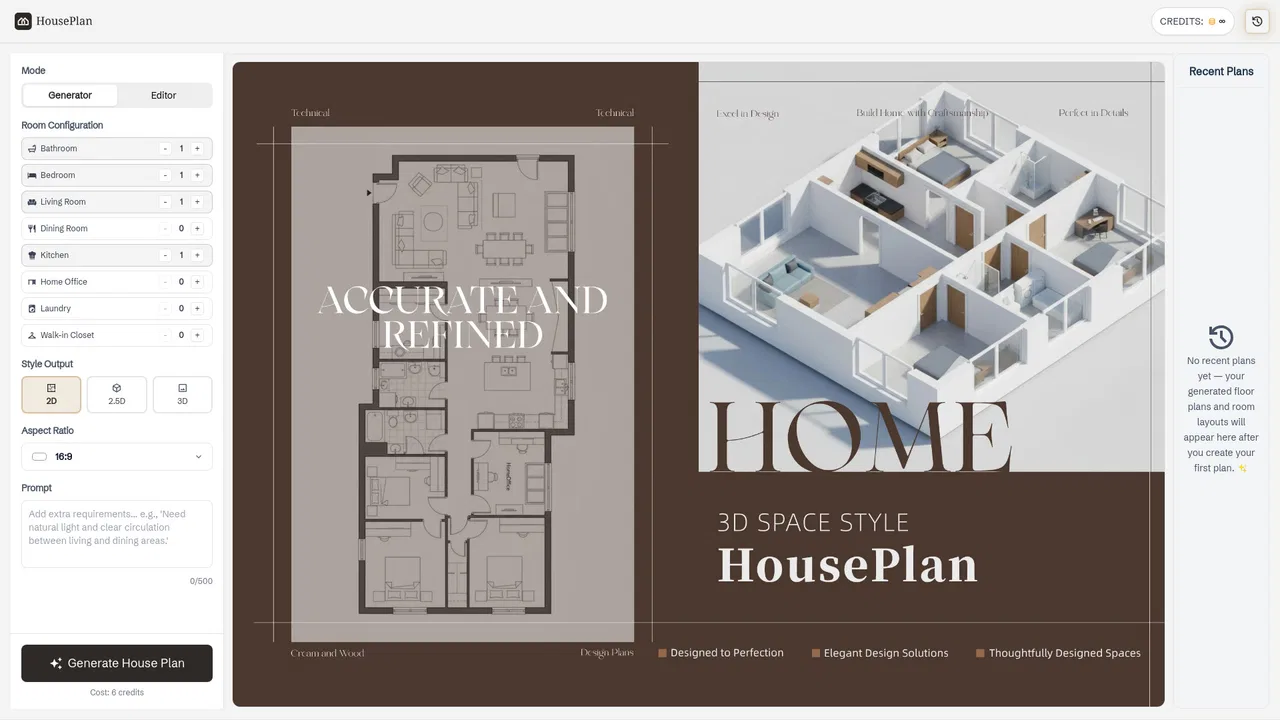
Enter room requirements and receive multiple AI-generated residential layout options to choose from.
Modify rooms, walls, dimensions, doors, and windows online without installing CAD software, with a 3D view for verification.
Export finished plans to DWG or DXF so they can be opened in SketchUp, ArchiCAD, AutoCAD, or a comparable tool.
Convert a plan to 3D, apply architectural styles, and generate interior or exterior renders.
Turn furniture photos into 3D models and convert uploaded plan images into editable DWG drawings.
FloorPlan-AI targets architects, interior designers, students, and homeowners who need a fast first draft of a residential plan. Instead of hand-drawing every wall in CAD, you enter a short brief such as "2 bedrooms, 1 kitchen, 1 laundry, 1 living room, 1 bathroom, 1-car garage" and the generator returns several layout candidates. You then open the one you like in the built-in web editor and adjust rooms, walls, dimensions, doors, and windows, with a 3D view available for spatial checks.
The platform extends beyond flat plans. You can push a layout into 3D, apply architectural styles such as Classic, Contemporary, or Industrial, and generate interior or exterior renderings from plans or reference images. A presentation board builder combines the plan, visuals, and project imagery into a client-ready layout. A JPG/PNG-to-DWG converter and a furniture image-to-3D tool round out the toolkit for people who work with existing drawings or need quick model assets.
Pricing is credit-based, and export formats matter: DWG/DXF export limits differ by tier. The free tier includes a small credit allotment and PNG export, while paid tiers unlock faster generation, lower per-credit cost, presentation board generation, and more or unlimited DWG/DXF exports. It is positioned as a productivity accelerator rather than a replacement for full BIM or CAD suites, so plan on finishing detailed documentation in the tool you already use.
Generate several viable plan options for a client brief in minutes, then refine the winner in the editor and export DWG for detailed drafting.
Produce rendered interiors plus an architecture presentation board that combines the plan, visuals, and project imagery for a client meeting.
Test layout ideas for a renovation or new build in an approachable web editor and bring concrete drawings to a contractor.
Move quickly from a written program to a spatial layout, review it in 3D, and export the plan for further development.
Side-by-side telemetry comparison of competing AI tools in the same primary category
| Rank | AI Tool | Monthly Visits | MoM Growth | Direct traffic share | Pricing | Head-to-Head |
|---|---|---|---|---|---|---|
| ● | FloorPlan-AI | 8.21K | -38.7% | 40% direct | Freemium | Current |
| 1 | Floor Plan AI | 325.31K | +3.1% | 23% direct | Free | vs Floor Plan AI |
| 2 | Maket | 228.89K | +19.8% | 51% direct | Freemium | vs Maket |
| 3 | Floor Plan AI | 7.87K | -46.7% | 34% direct | Freemium, Paid, Free | vs Floor Plan AI |
| 4 | Coohom | 1.01M | -13.1% | 33% direct | Freemium, Free Trial, Paid, Contact for Pricing | vs Coohom |
| 5 | Foyr Neo | 126.92K | -4.3% | 55% direct | Free Trial, Paid | vs Foyr Neo |
| 6 | Floor Plan Maker | 43.6K | -55.2% | 29% direct | Freemium | vs Floor Plan Maker |
Generate, edit and visualize floor plans in your browser
Generate, edit and visualize floor plans in your browser

AI home design: generate floor plans and visualize them in 3D
AI home design: generate floor plans and visualize them in 3D

Turn a one-sentence description into a 2D floor plan or 3D model
Turn a one-sentence description into a 2D floor plan or 3D model
Free online 3D home design, floor planning and AI rendering
Free online 3D home design, floor planning and AI rendering

AI-assisted 3D home and interior design software
AI-assisted 3D home and interior design software

Generate editable 2D, 2.5D and 3D floor plans online, then visualise them with AI
Generate editable 2D, 2.5D and 3D floor plans online, then visualise them with AI
Instant AI floor plans, room redesigns and flooring visuals
Instant AI floor plans, room redesigns and flooring visuals

Turn floor plans and photos into editable 3D home designs with AI

Turn sketches, CAD views and photos into photorealistic architecture renders in about 30 seconds
Turn sketches, CAD views and photos into photorealistic architecture renders in about 30 seconds

Redesign a room, generate a floor plan, and draw it in 2D/3D
Redesign a room, generate a floor plan, and draw it in 2D/3D

Turn rough ideas into complete house plans with AI
Turn rough ideas into complete house plans with AI

AI interior design, floor plans and 3D models for every home project
AI interior design, floor plans and 3D models for every home project