01
325.3K/mo
Generate, edit and visualize floor plans in your browser
AI Floor Plan GeneratorEditorial score: 4.3Free+3.1%

325.3K/mo+3.1%
Generate, edit and visualize floor plans in your browser
Free

AI floor plan generator that redraws your sketch, photo or PDF — and lets you edit it
Estimated monthly website visits
Similarweb estimates for this domain, not active users. Only available observation months are shown; collection date is separate from the traffic period.
Collected Nov 11, 2026
This is our editors' assessment out of 5, not an average of user ratings. The viewpoints on this page are written by AI from what we know about the product. They are not customer reviews.
According to OpenAITools.app telemetry verified on 2026-11-11, FloorAI (floorai.ai) is an AI platform indexed under AI Floor Plan Generator (ranked #66 globally) generating 2.18K monthly visits with a month-over-month traffic delta of -1.29K (-37.1%). Its primary geographic market is Germany (56.1% traffic share), and it operates on a Freemium pricing model. Top competing alternatives by monthly volume include Floor Plan AI (325.31K visits/mo), FloorDesign (61.83K visits/mo), Planner 5D AI (3.11M visits/mo).
Redrew an old hand-drawn basement sketch into a clean architectural plan in under a minute.
Built-in editor makes wall adjustments super easy.
DXF export saved me hours in CAD.
Pricier than expected for heavy real estate work.
AI-synthesized perspectives grounded in live site inspection, pricing structure, and category benchmarks — presented as editorial viewpoints rather than individual customer testimonials.
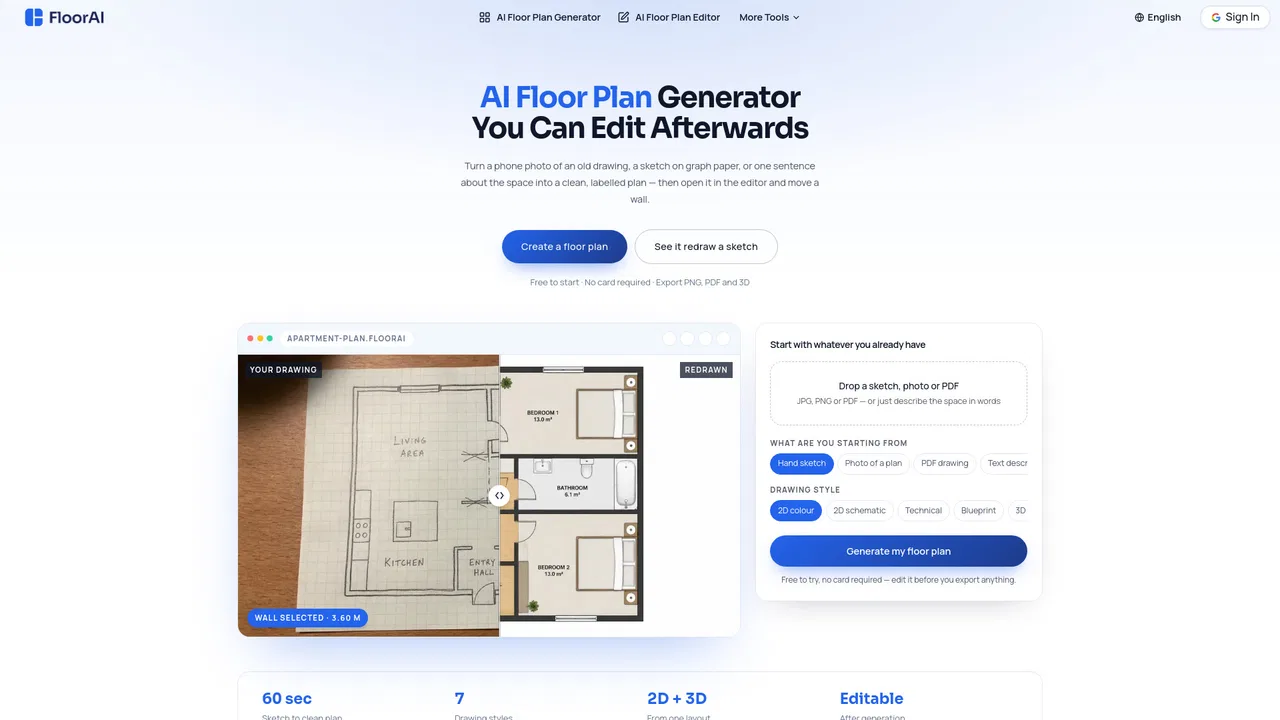
Upload a sketch, a phone photo of a printout, a scanned architect's plan or a PDF — skew and page curl are corrected automatically and the layout comes back cleaned up.
Plans open in an editor where you can drag walls and openings to real dimensions, rename rooms, fix areas and add or rotate furniture, then re-export without regenerating.
Generate 2D colour marketing plans, technical poché drawings, blueprint-style sheets or 3D isometric cutaways from the same plan, and switch styles after editing.
Describe a space in plain words — three bedrooms, open-plan kitchen, utility off the hall — and receive a measured, labelled layout back.
Produce 3D top-down or perspective views buyers can read instantly, plus animated fly-through or bare-to-furnished video sequences sized for listings and Reels.
FloorAI is aimed at the common real-world situation where a plan already exists in some unusable form: a creased listing printout, a pencil drawing on graph paper, a 1980s survey photograph taken on a kitchen table. Instead of starting from a blank canvas, you upload that source and the tool reproduces the layout — keeping walls roughly where you drew them and door swings opening the same way — in uniform, labelled type with room names and areas.
Generation is only the first half. The plan opens in a built-in editor where walls and openings can be dragged to real dimensions, labels corrected and furniture added, moved or rotated. You can then re-export in a different drawing style from the same edited layout, so a colour marketing plan, a technical poché drawing, a blueprint look and a 3D isometric cutaway can all come from one underlying plan.
Outputs cover PNG and PDF as well as 3D-oriented formats such as GLB and DXF, and the tool also offers alternative layouts of the same footprint, matching upper-floor generation and short animated plan videos suited to listing pages and social feeds. Pricing is freemium: the plan maker and a first generation are free to try without a card, with paid credit packs for higher volumes.
The seller hands over a faded printout or a phone photo of an old survey. Upload it as-is, get a labelled plan with room areas, and have the listing ready today instead of waiting on a draughtsman.
Generate two or three ways of splitting the same footprint — knock through, keep the wall, open-plan kitchen — and compare them side by side. Moving a wall in the editor costs nothing.
Turn a photo of the existing plan into a clean deliverable in about ten minutes on site, replacing an outsourced drafting step that used to take days.
Import the client's rough sketch and get several presentable layout directions in the time it used to take to draw one, before the project earns its own CAD file.
Side-by-side telemetry comparison of competing AI tools in the same primary category
| Rank | AI Tool | Monthly Visits | MoM Growth | Direct traffic share | Pricing | Head-to-Head |
|---|---|---|---|---|---|---|
| ● | FloorAI | 2.18K | -37.1% | 33% direct | Freemium | Current |
| 1 | Floor Plan AI | 325.31K | +3.1% | 23% direct | Free | vs Floor Plan AI |
| 2 | FloorDesign | 61.83K | +1.4% | 32% direct | Freemium | vs FloorDesign |
| 3 | Planner 5D AI | 3.11M | -7.7% | 32% direct | Freemium | vs Planner 5D AI |
| 4 | Floor Plan AI | 7.87K | -46.7% | 34% direct | Freemium, Paid, Free | vs Floor Plan AI |
| 5 | Floor Plan Maker | 43.6K | -55.2% | 29% direct | Freemium | vs Floor Plan Maker |
| 6 | FloorPlan-AI | 8.21K | -38.7% | 40% direct | Freemium | vs FloorPlan-AI |
Generate, edit and visualize floor plans in your browser
Generate, edit and visualize floor plans in your browser
Instant AI floor plans, room redesigns and flooring visuals
Instant AI floor plans, room redesigns and flooring visuals

Turn floor plans and photos into editable 3D home designs with AI

Turn a one-sentence description into a 2D floor plan or 3D model
Turn a one-sentence description into a 2D floor plan or 3D model

Generate editable 2D, 2.5D and 3D floor plans online, then visualise them with AI
Generate editable 2D, 2.5D and 3D floor plans online, then visualise them with AI

Generate, edit, and export AI floor plans in one web workflow
Generate, edit, and export AI floor plans in one web workflow

Turn rough ideas into complete house plans with AI
Turn rough ideas into complete house plans with AI

Turn 2D floor plans into furnished 3D renderings and virtual tours
Turn 2D floor plans into furnished 3D renderings and virtual tours

SpecialistTurn a text brief into an editable 2D and 3D floor plan
SpecialistTurn a text brief into an editable 2D and 3D floor plan
Free online 3D home design, floor planning and AI rendering
Free online 3D home design, floor planning and AI rendering
Free browser-based 3D home design with an AI building assistant
Free browser-based 3D home design with an AI building assistant

AI home design: generate floor plans and visualize them in 3D
AI home design: generate floor plans and visualize them in 3D