Generate editable 2D, 2.5D and 3D floor plans online, then visualise them with AI

Browser CAD with an AI that draws real floor plans from a sentence
Estimated monthly website visits
Similarweb estimates for this domain, not active users. Only available observation months are shown; collection date is separate from the traffic period.
Collected Nov 11, 2026

This is our editors' assessment out of 5, not an average of user ratings. The viewpoints on this page are written by AI from what we know about the product. They are not customer reviews.
According to OpenAITools.app telemetry verified on 2026-11-11, CADdillo (caddillo.com) is an AI platform indexed under AI Floor Plan Generator generating 1.12K monthly visits with a month-over-month traffic delta of -551 (-33%). Its primary geographic market is Philippines (100% traffic share), and it operates on a Freemium pricing model. Top competing alternatives by monthly volume include Floor Plan Maker (43.6K visits/mo), FloorDesign (61.83K visits/mo), 3D House Planner (14.83K visits/mo).
Dillo Bot generated a solid 3-bed floor plan in seconds.
Free DWG converter saved me a fortune on CAD licenses.
AI needs a few prompts to get room sizes exact.
Runs smoothly right in the browser.
AI-synthesized perspectives grounded in live site inspection, pricing structure, and category benchmarks — presented as editorial viewpoints rather than individual customer testimonials.
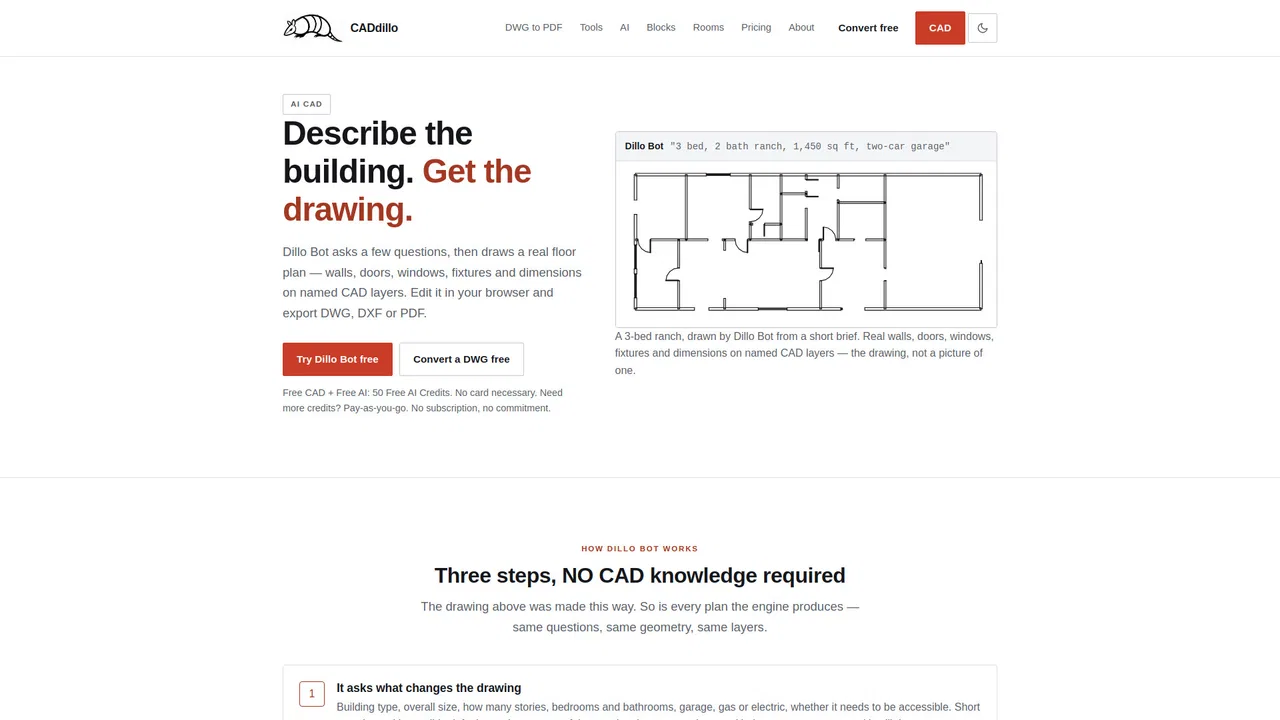
Describe a building in plain language and receive an editable plan with walls, openings, door swings, fixtures, furniture, room labels with areas, and dimension strings on named CAD layers.
A full 2D drafting toolset plus DWG (r11–r2018) and DXF conversion to PDF, DXF, PNG or SVG — no install, no watermark, no file limit.
Residential, commercial, industrial and MEP libraries included at every tier, from ADA restrooms and NSF kitchen sinks to tanks, conveyors and rack bays.
Plumbing, conduit, HVAC duct and sprinkler runs drawn to size with real wall thickness and correctly oriented elbows, tees and crosses in four systems.
Move, copy, rotate, scale, mirror, stretch, array, trim, extend, break, join, offset, fillet, chamfer and explode, with feet-and-inches dynamic input.
CADdillo takes the two most common bottlenecks in small-scale drafting and removes both. The first is access: the editor, viewer and converter run entirely in a browser, need no installation, and cost nothing. The second is the blank-page problem. Instead of drawing walls from scratch, users describe what they need — 'three-bed, two-bath ranch, 1,450 sq ft, two-car garage' — and Dillo Bot asks a handful of clarifying questions before drawing a complete plan. The output is not a rendered image of a floor plan but live geometry: double-line walls with openings cut into them, door swings, windows, plumbing and kitchen fixtures, furniture, room labels with areas, and dimension strings, all placed from a library of 474 CAD blocks and distributed across named layers.
That distinction matters because everything downstream depends on it. Because the plan is real geometry, it can be moved, trimmed, re-dimensioned and extended with the editor's modify tools — move, copy, rotate, scale, mirror, stretch, array, trim, extend, break, join, offset, fillet, chamfer and explode — all snap-aware and undoable, with feet-and-inches dynamic input. Exports land in DWG, DXF or PDF and open in AutoCAD, BricsCAD, LibreCAD or DraftSight.
CADdillo also covers the less glamorous half of the job with a free converter: drop in a DWG (revisions r11 through r2018) or DXF and get a PDF back in around fifteen seconds, or DXF, PNG and SVG, with no watermark and no file-count limit. The block and template libraries are included at every tier, including the free one, and cover residential, commercial, industrial and MEP work — 95 MEP items across plumbing, conduit, HVAC duct and sprinkler systems, drawn double-line to size rather than as single-line schematics. Monetisation is deliberately pay-as-you-go: hand drawing, viewing, editing and converting never consume credits, and only AI work is metered.

Generate a dimensioned plan from a short description, adjust room sizes by hand, and walk into a contractor conversation with something concrete instead of a verbal idea.
Use Dillo Bot to produce a populated starting plan — blocks, layers and dimensions already placed — then refine it with the editor's modify tools rather than building from zero.
Access render-verified blocks and room templates across residential, commercial, industrial and MEP categories, and draft double-line pipe and duct runs to scale.
Convert a DWG or DXF delivered by a vendor into a PDF for review, or open it natively in the browser and edit it without owning AutoCAD.
Side-by-side telemetry comparison of competing AI tools in the same primary category
| Rank | AI Tool | Monthly Visits | MoM Growth | Direct traffic share | Pricing | Head-to-Head |
|---|---|---|---|---|---|---|
| ● | CADdillo | 1.12K | -33% | 37% direct | Freemium | Current |
| 1 | Floor Plan Maker | 43.6K | -55.2% | 29% direct | Freemium | vs Floor Plan Maker |
| 2 | FloorDesign | 61.83K | +1.4% | 32% direct | Freemium | vs FloorDesign |
| 3 | 3D House Planner | 14.83K | +2.5% | 37% direct | Free | vs 3D House Planner |
| 4 | AI Floor Plan Generator | 737 | +146.5% | 41% direct | Freemium, Paid, Free | vs AI Floor Plan Generator |
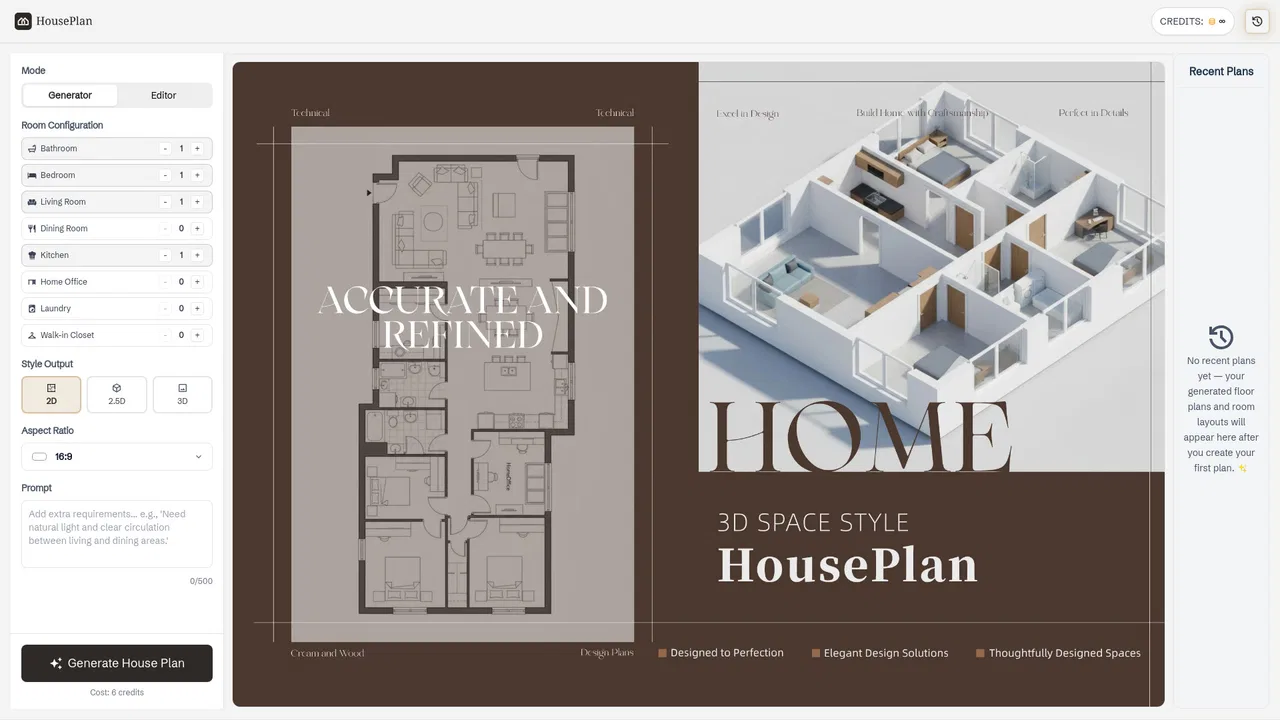
| 5 | HousePlan | 2.69K | +41.6% | 31% direct | Freemium | vs HousePlan |
| 6 | Home Design AI | 286.52K | -3.3% | 21% direct | Free | vs Home Design AI |

Generate editable 2D, 2.5D and 3D floor plans online, then visualise them with AI
Instant AI floor plans, room redesigns and flooring visuals
Free browser-based 3D home design with an AI building assistant

SpecialistTurn a text brief into an editable 2D and 3D floor plan

Turn rough ideas into complete house plans with AI

AI interior design, floor plans and 3D models for every home project

Turn floor plans and photos into editable 3D home designs with AI

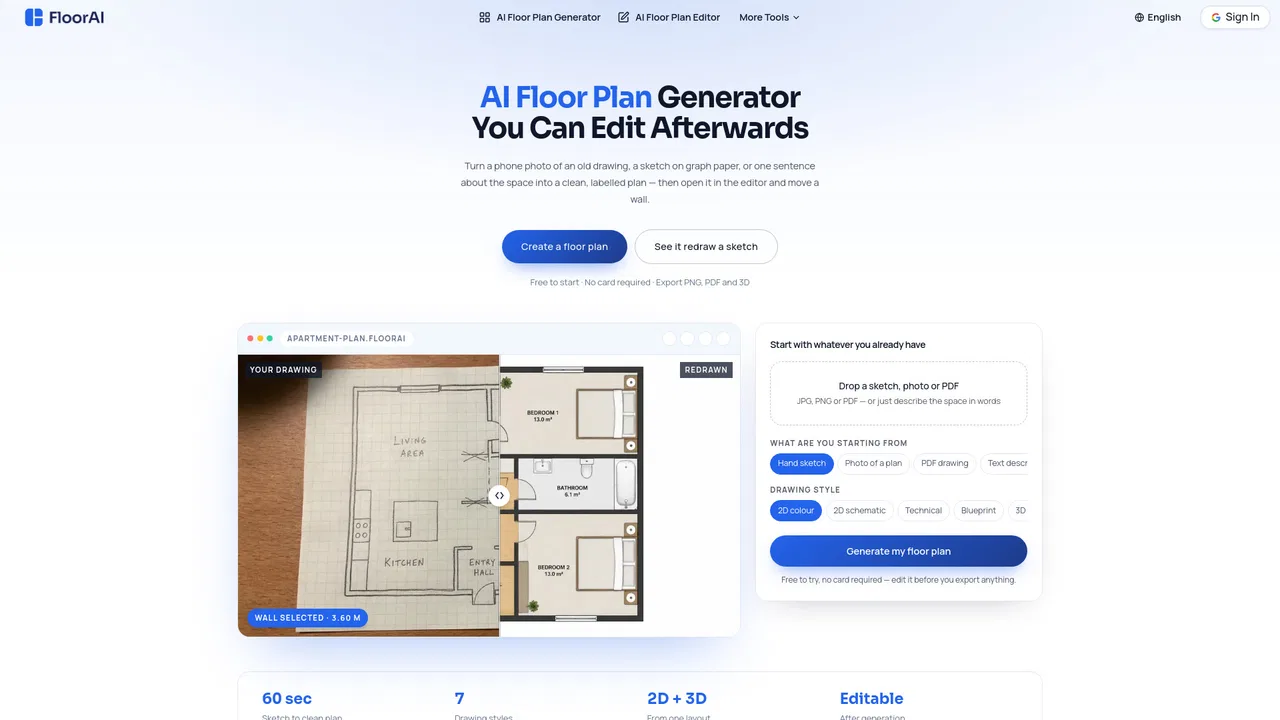
AI floor plan generator that redraws your sketch, photo or PDF — and lets you edit it

Automate site plans and test development deals in hours, not weeks

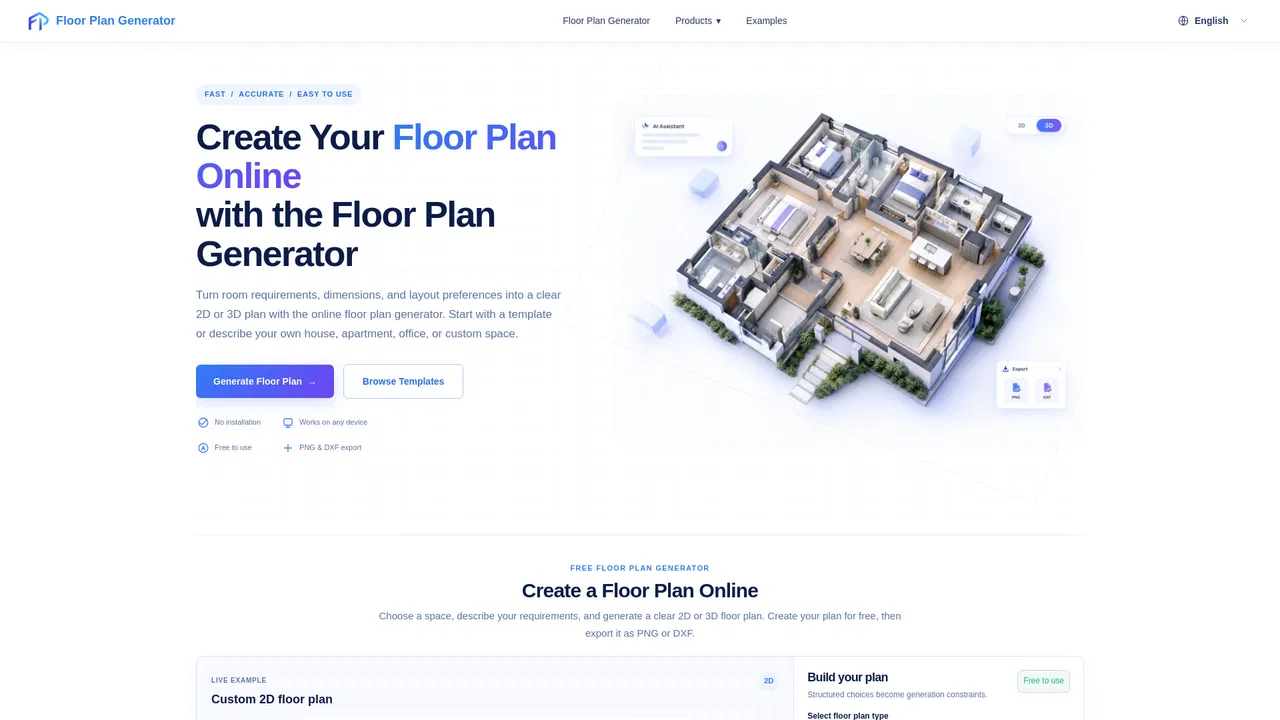
Describe a space in words and get a 2D or 3D floor plan online
AI-powered 3D interior design and manufacturing platform

Turn photos and sketches into photorealistic interior, exterior and landscape renders