Free / Open-sourceGenerate editable 2D, 2.5D and 3D floor plans online, then visualise them with AI

Automate site plans and test development deals in hours, not weeks
Estimated monthly website visits
Similarweb estimates for this domain, not active users. Only available observation months are shown; collection date is separate from the traffic period.
Collected Nov 11, 2026

This is our editors' assessment out of 5, not an average of user ratings. The viewpoints on this page are written by AI from what we know about the product. They are not customer reviews.
According to OpenAITools.app telemetry verified on 2026-11-11, TestFit (testfit.io) is an AI platform indexed under AI Real Estate generating 56.87K monthly visits with a month-over-month traffic delta of -9.93K (-14.9%). Its primary geographic market is United States (47% traffic share), and it operates on a Paid, Contact for Pricing pricing model. Top competing alternatives by monthly volume include Floor Plan Maker (43.6K visits/mo), FloorDesign (61.83K visits/mo), MeltFlex AI (138.67K visits/mo).
Saved our preconstruction team weeks on a mixed-use deal.
Pricey, but the live pro forma export pays for itself.
Fast.
Steep learning curve for civil layout constraints.
AI-synthesized perspectives grounded in live site inspection, pricing structure, and category benchmarks — presented as editorial viewpoints rather than individual customer testimonials.
Map any parcel or draw custom boundaries, then generate a buildable plan with road layout, turning radii and topography handled so you avoid redesign later.
Produce optimal surface and structured parking layouts, set custom stalls and drive aisles, and validate parking ratios without manual drafting.
Overlay parcel, environmental and zoning data, model 3D terrain with cut-and-fill analysis, and check power and utilities infrastructure before design assumptions harden.
Connect financial models directly to your design, with live pro forma figures and import of your own Excel templates, to see whether a deal pencils.
Generate cost estimates for parking, infrastructure and earthwork early, and push approved layouts to Revit, SketchUp, AutoCAD, Excel or PDF.
TestFit is a real estate feasibility platform built for the earliest stage of a development deal — the point where you need to know quickly whether a site is worth pursuing. Instead of waiting weeks for a preconstruction team to produce a first draft, you map a parcel or draw a boundary, choose a typology, and let the software generate a complete, editable site plan with buildings, roads, turning radii, parking and topography. TestFit's own customers describe cutting initial site sizing from three to four weeks down to about ten minutes, and the platform reports usage across 6,200+ users.
The product is organised around three solvers. Site Solver handles automated feasibility and deal evaluation using generative design and detailed building presets. Parking Solver concentrates on surface and structured parking layouts, custom stalls and drive aisles. Urban Planner is the entry point for quick massing work, with 2D and 3D visualisation, road layouts, a yield estimator and unlimited users. Around those sit optional add-ons: Site Intelligence supplies parcel, environmental and zoning data plus 3D terrain and cut-and-fill analysis; Pro Forma live-links financials to the plan and imports your own Excel templates; and the MCP Connection lets you prompt site plans from an AI assistant.
Flipping the traditional workflow matters here — TestFit validates a pro forma against an actual physical layout rather than an assumed one, which is what makes the takeoffs for parking, infrastructure and earthwork worth trusting early. Approved layouts then flow into Revit, SketchUp, AutoCAD, Excel or PDF so the concept work survives into documentation, and live feasibility reports keep consultants and stakeholders aligned. Layouts cover multi-family, single-family, industrial, retail, hotel, data center and parking typologies.

Screen more parcels per week by generating a buildable plan and a yield estimate within minutes of seeing a site, then focus capital on the strongest opportunities.
Respond to client enquiries with several viable massing options in the first meeting instead of one sketch, and win more design fees up front.
Generate parking layouts with custom stalls and drive aisles and validate ratios without hand-drafting, which shortens the study cycle considerably.
Test zoning envelopes, unit mixes and parking ratios to find the highest-and-best use, then show multiple options to officials or stakeholders for buy-in.
Side-by-side telemetry comparison of competing AI tools in the same primary category
| Rank | AI Tool | Monthly Visits | MoM Growth | Direct traffic share | Pricing | Head-to-Head |
|---|---|---|---|---|---|---|
| ● | TestFit | 56.87K | -14.9% | 53% direct | Paid, Contact for Pricing | Current |
| 1 | Floor Plan Maker | 43.6K | -55.2% | 29% direct | Freemium | vs Floor Plan Maker |
| 2 | FloorDesign | 61.83K | +1.4% | 32% direct | Freemium | vs FloorDesign |
| 3 | MeltFlex AI | 138.67K | -12.8% | 23% direct | Freemium | vs MeltFlex AI |
| 4 | VergeSense | 8.38K | -10.9% | 39% direct | Contact for Pricing | vs VergeSense |
| 5 | Archistar | 76.75K | +1.9% | 62% direct | Freemium, Paid | vs Archistar |
| 6 | CADdillo | 1.12K | -33% | 37% direct | Freemium | vs CADdillo |

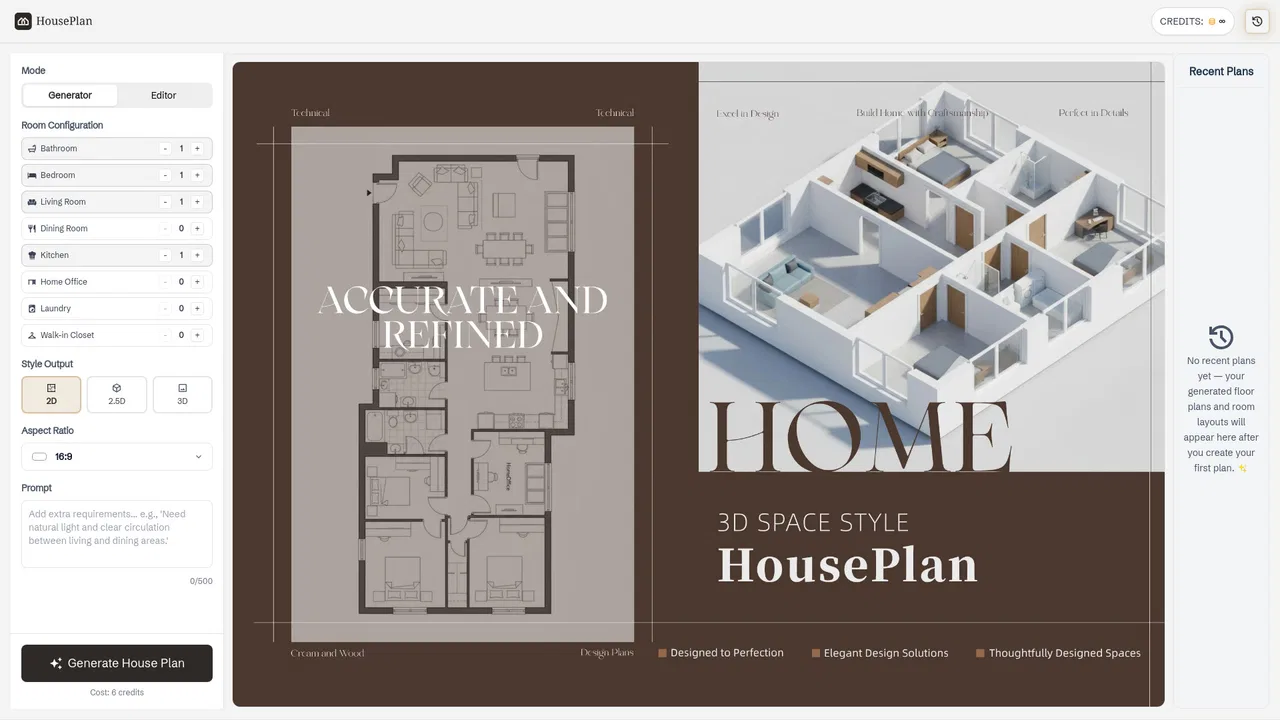
Free / Open-sourceGenerate editable 2D, 2.5D and 3D floor plans online, then visualise them with AI
Free / Open-sourceInstant AI floor plans, room redesigns and flooring visuals

Free / Open-sourceRedesign any room from a photo with AI, then shop the exact furniture

Model what's possible. Measure what's real.

Free / Open-sourceAI plan review and permitting software for cities and design teams

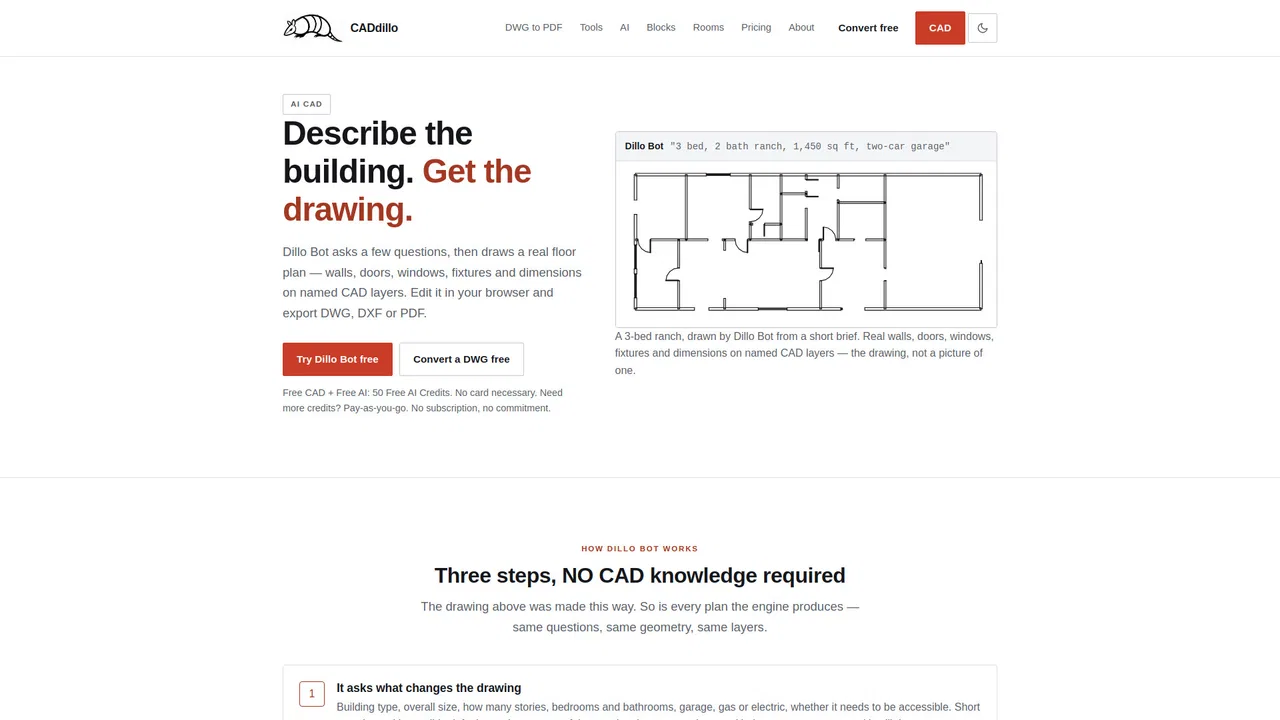
Free / Open-sourceBrowser CAD with an AI that draws real floor plans from a sentence

AI-powered underwriting and deal-finding software for real estate investors

Free / Open-sourceAI interior design, floor plans and 3D models for every home project

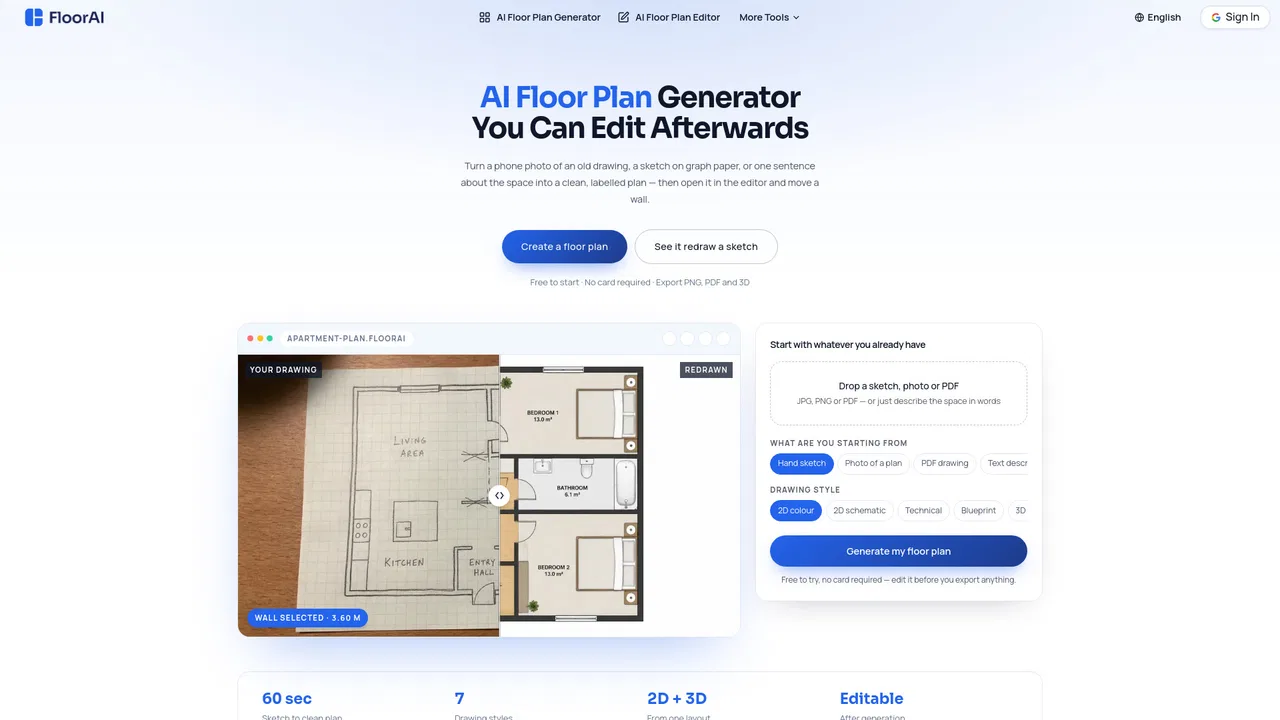
Free / Open-sourceAI floor plan generator that redraws your sketch, photo or PDF — and lets you edit it

Free / Open-sourceAI property data, skip tracing and direct mail for real estate investors

Free / Open-sourceTurn rough ideas into complete house plans with AI

Free / Open-sourceTurn a text brief into an editable 2D and 3D floor plan